


Location
Hubertus, Wisconsin
Building Type
Ground-Up
Project Features
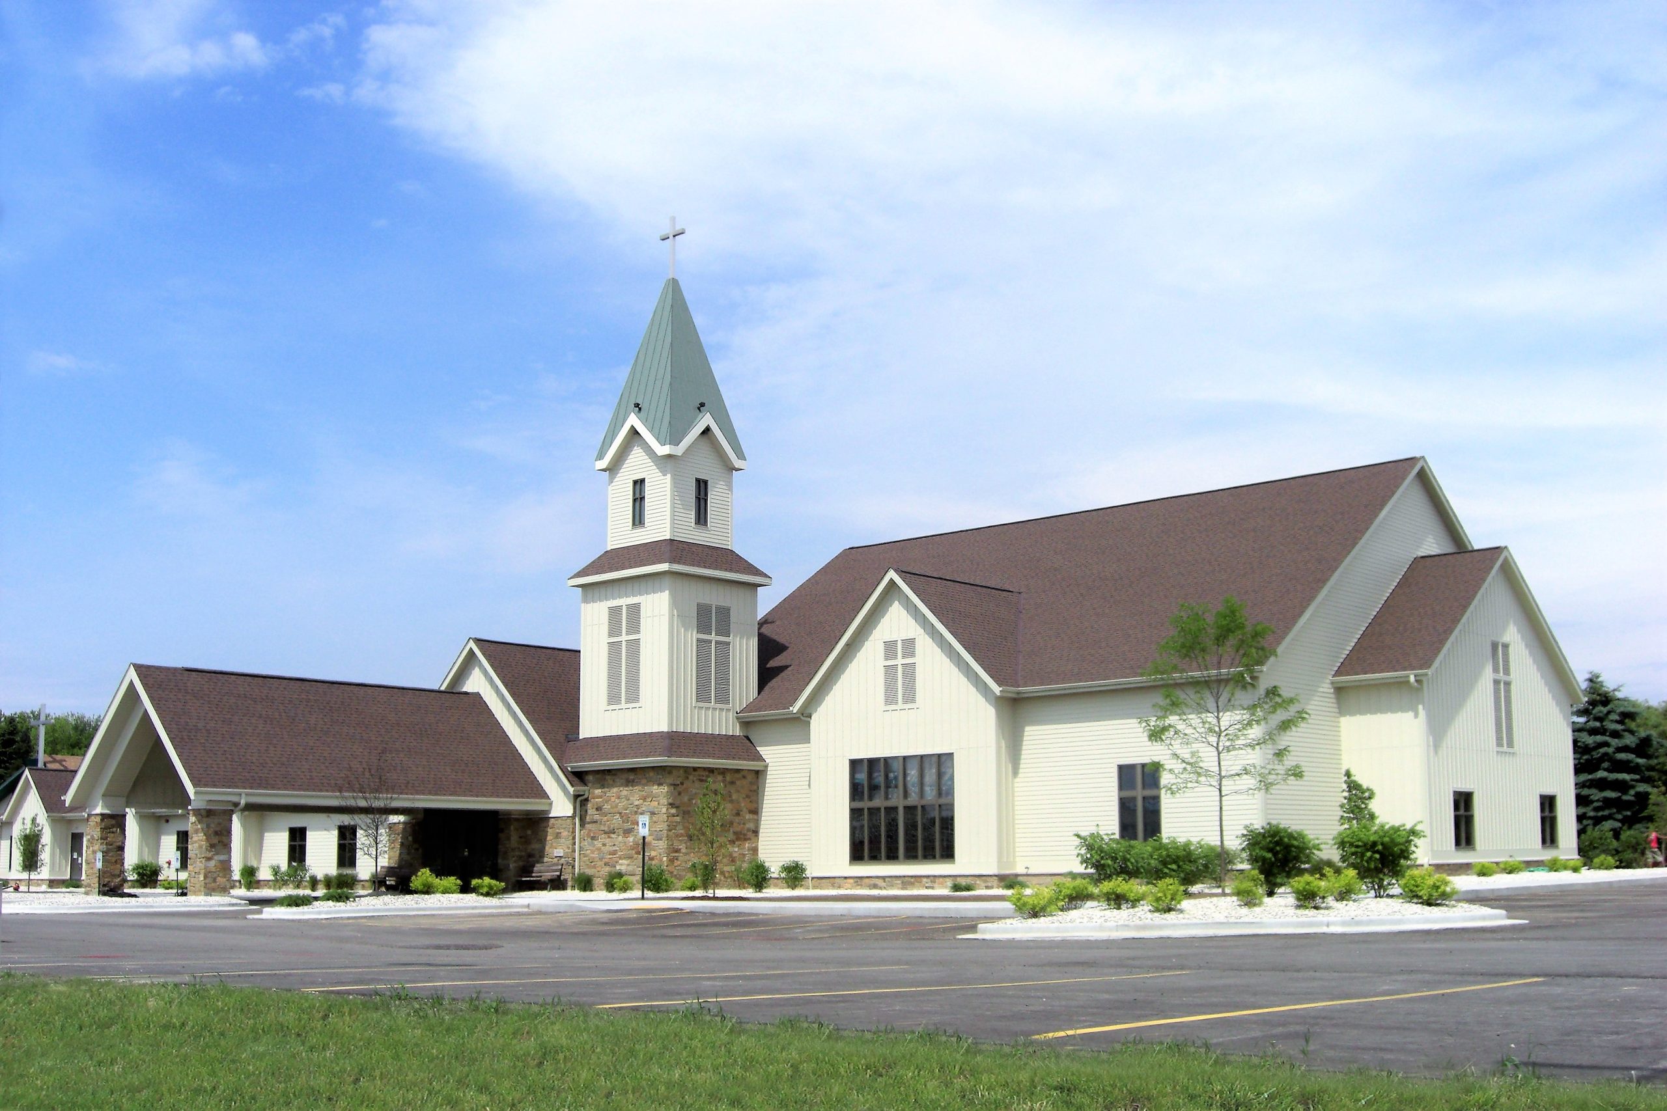
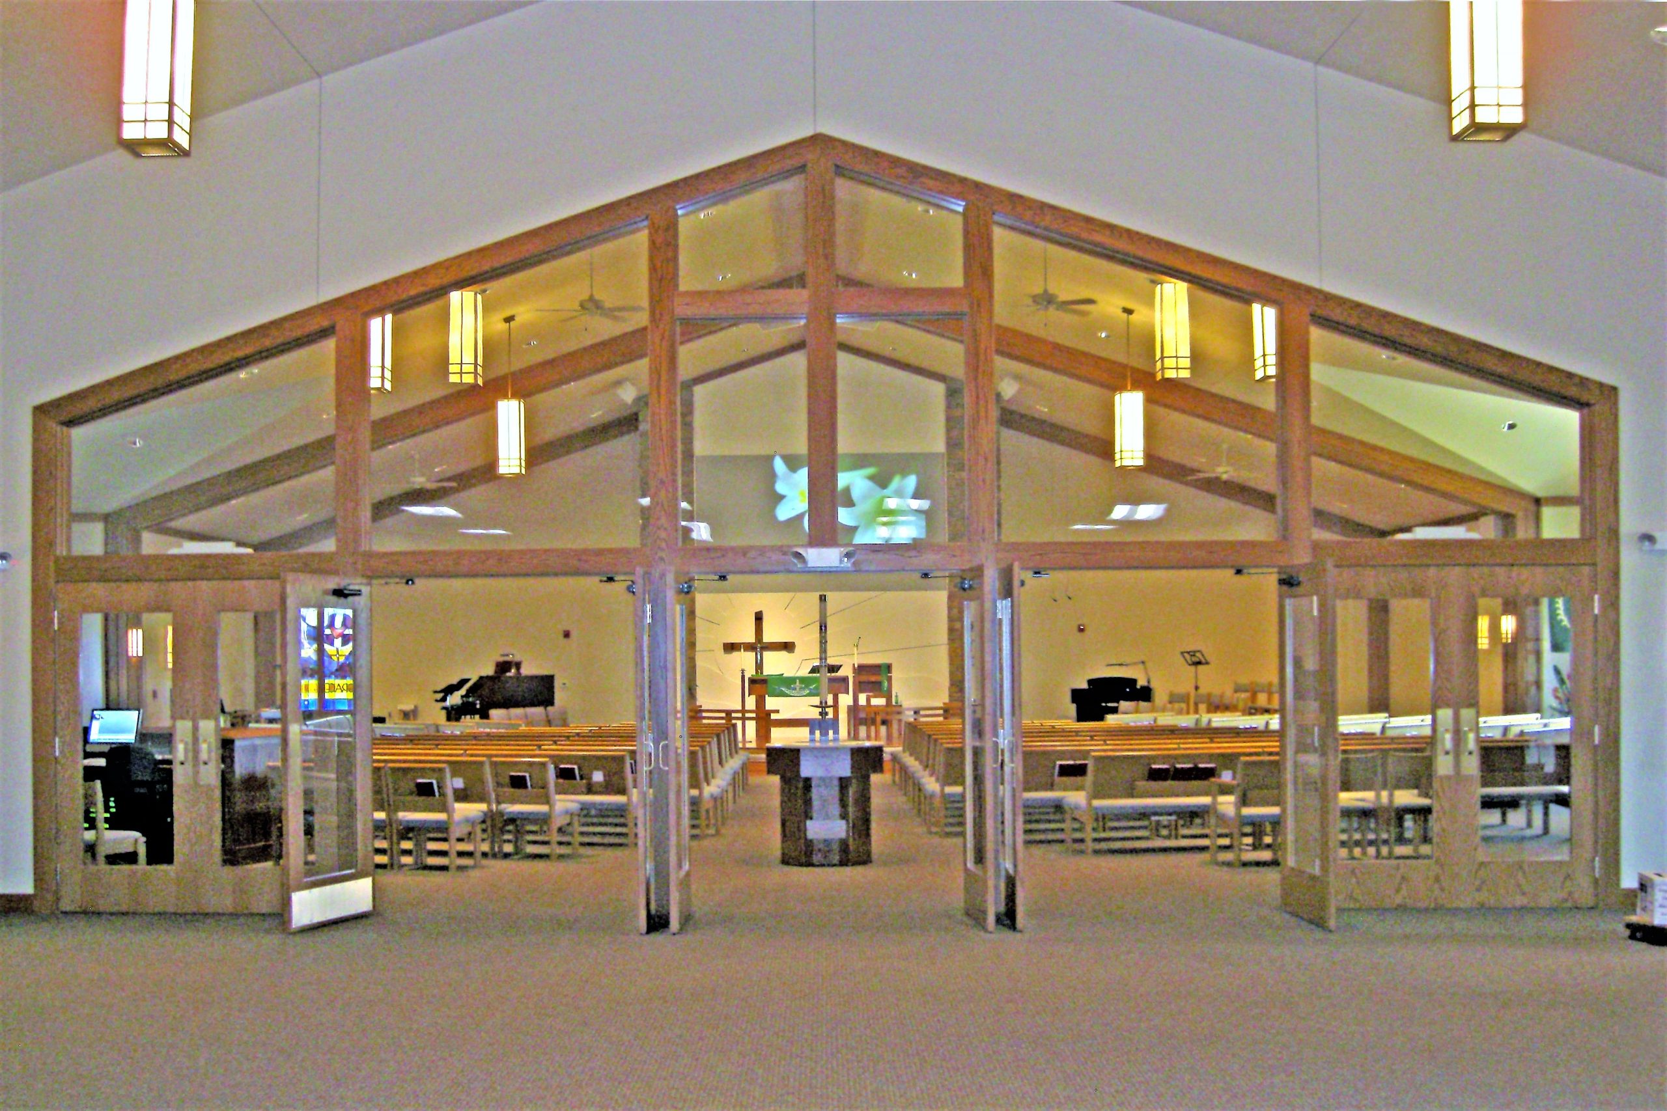
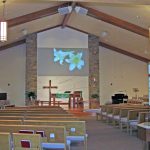
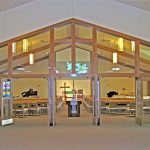
- 18,000 Sq. Ft. Church & Sunday School
- Sunday School rooms
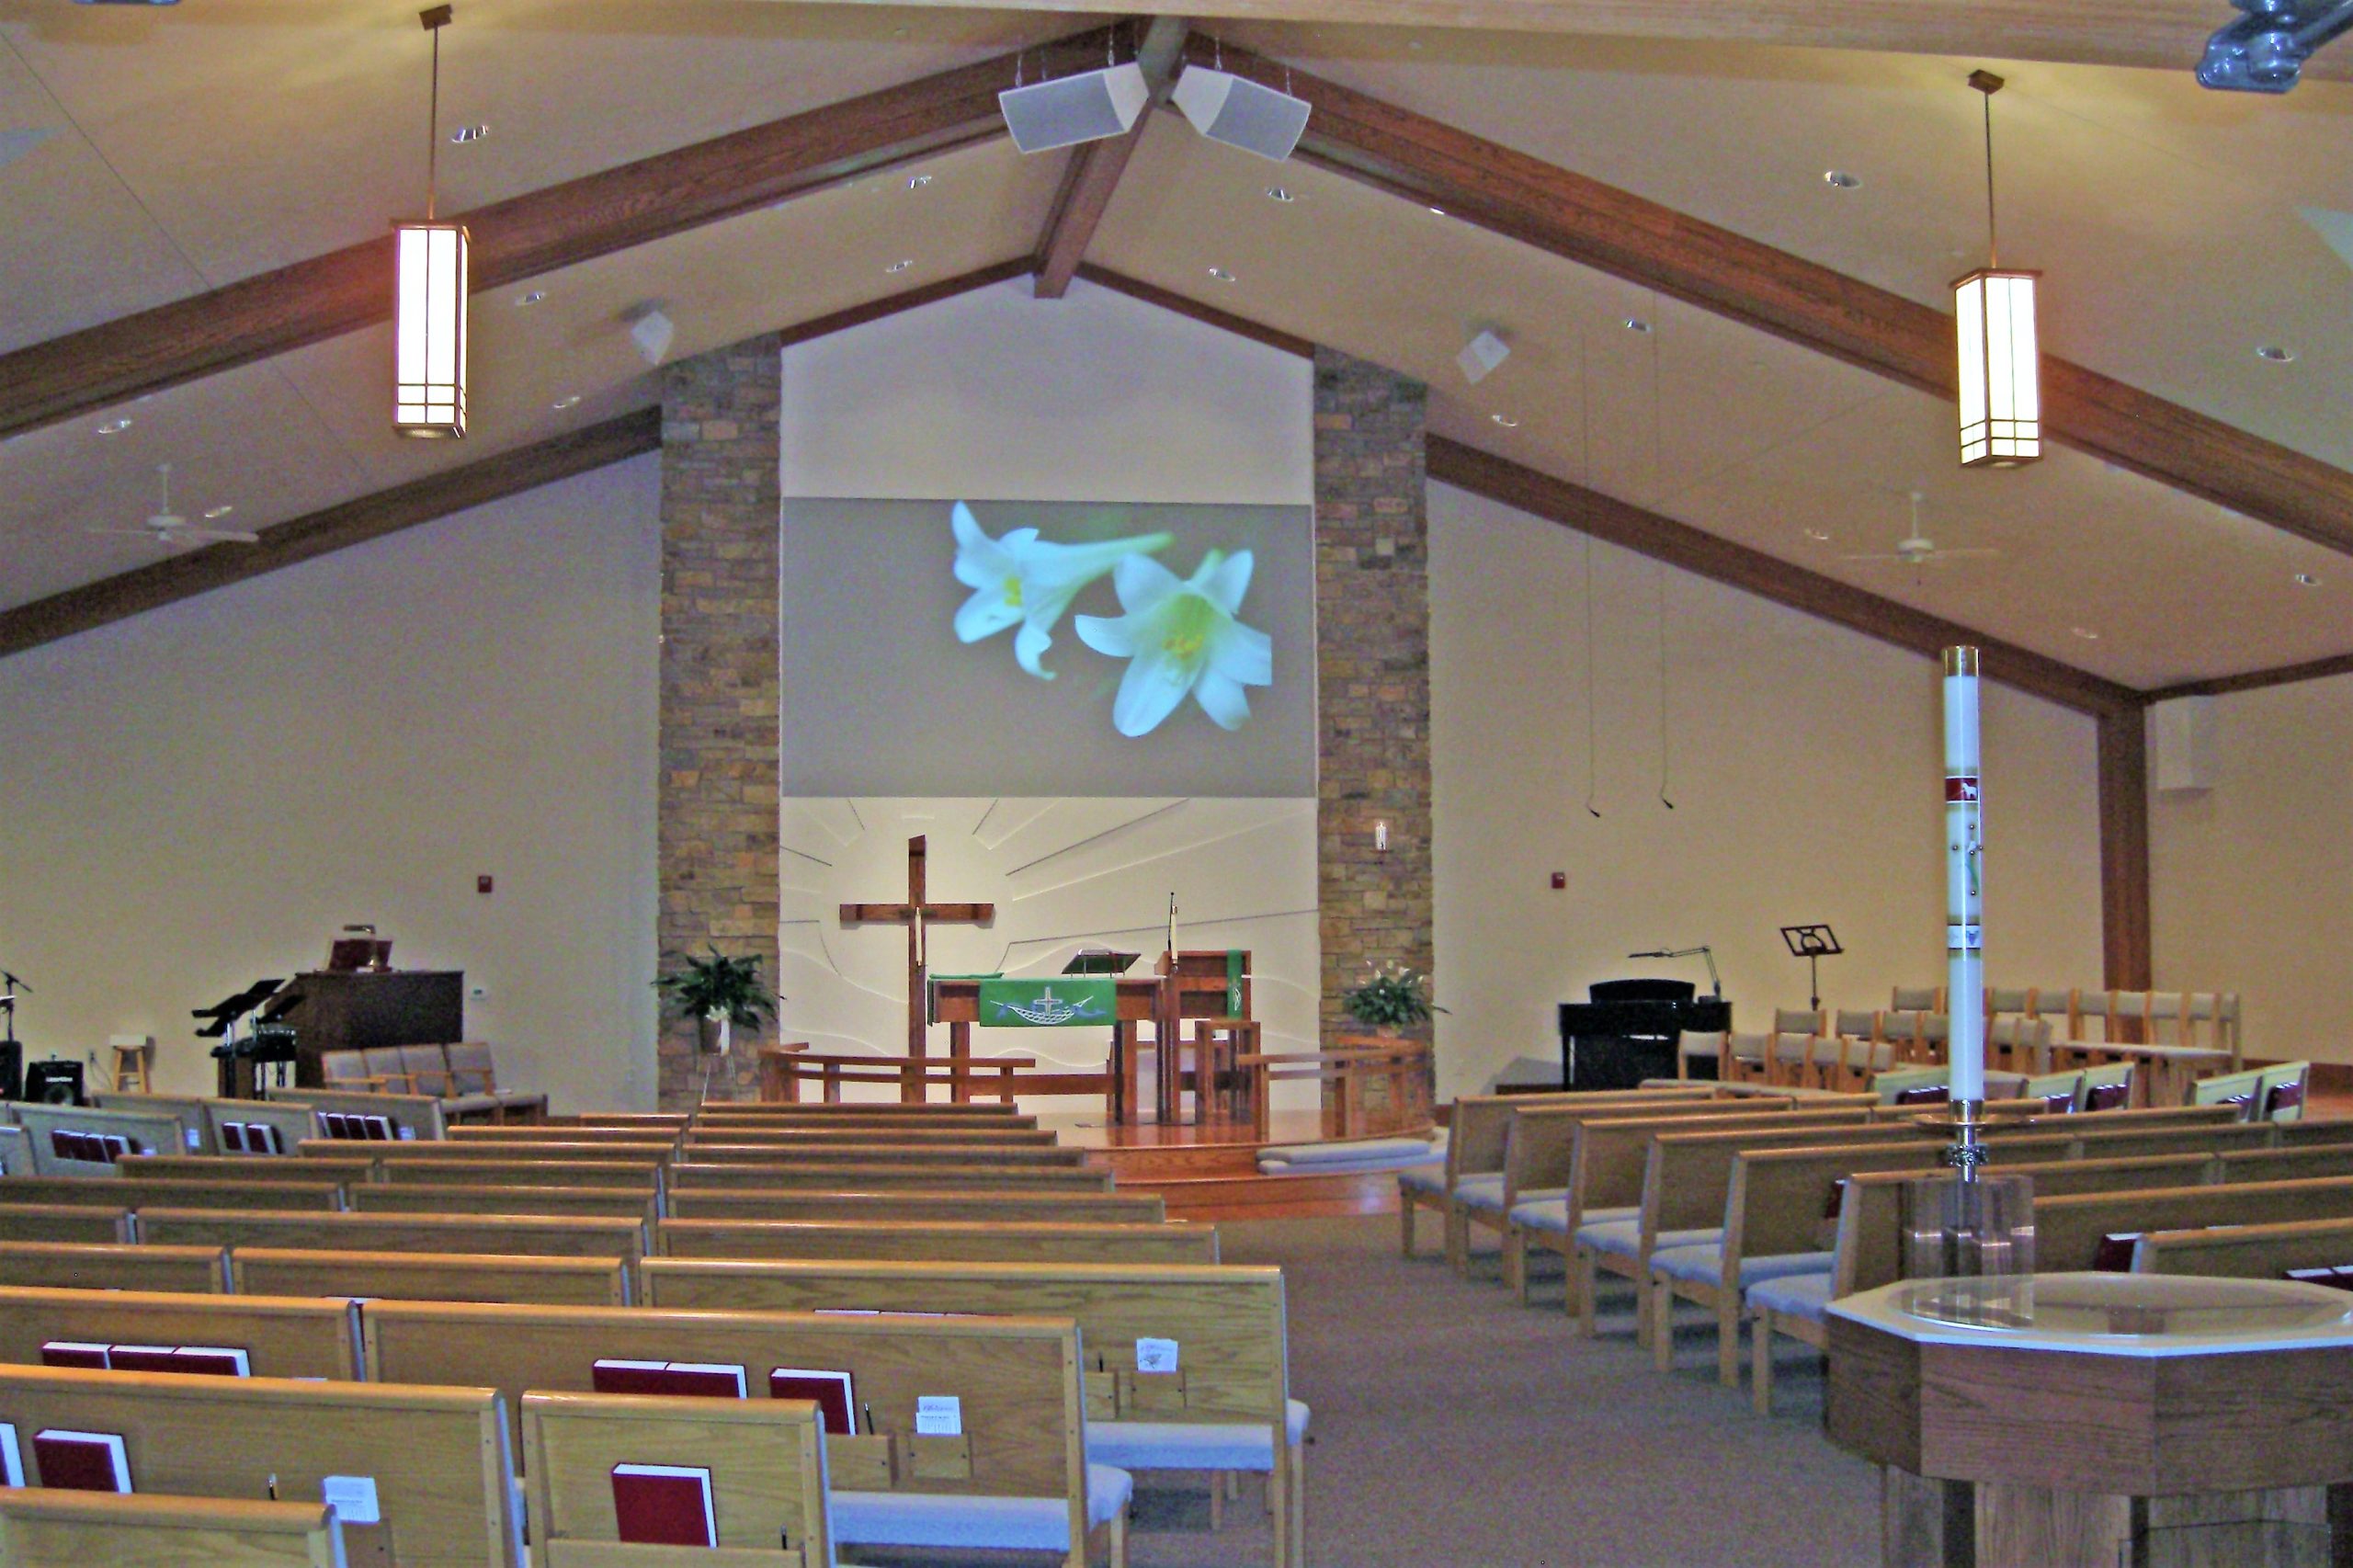
- Sloped Sanctuary flooring
- Mural behind alter
- Sprinkler reservoir
Project Description
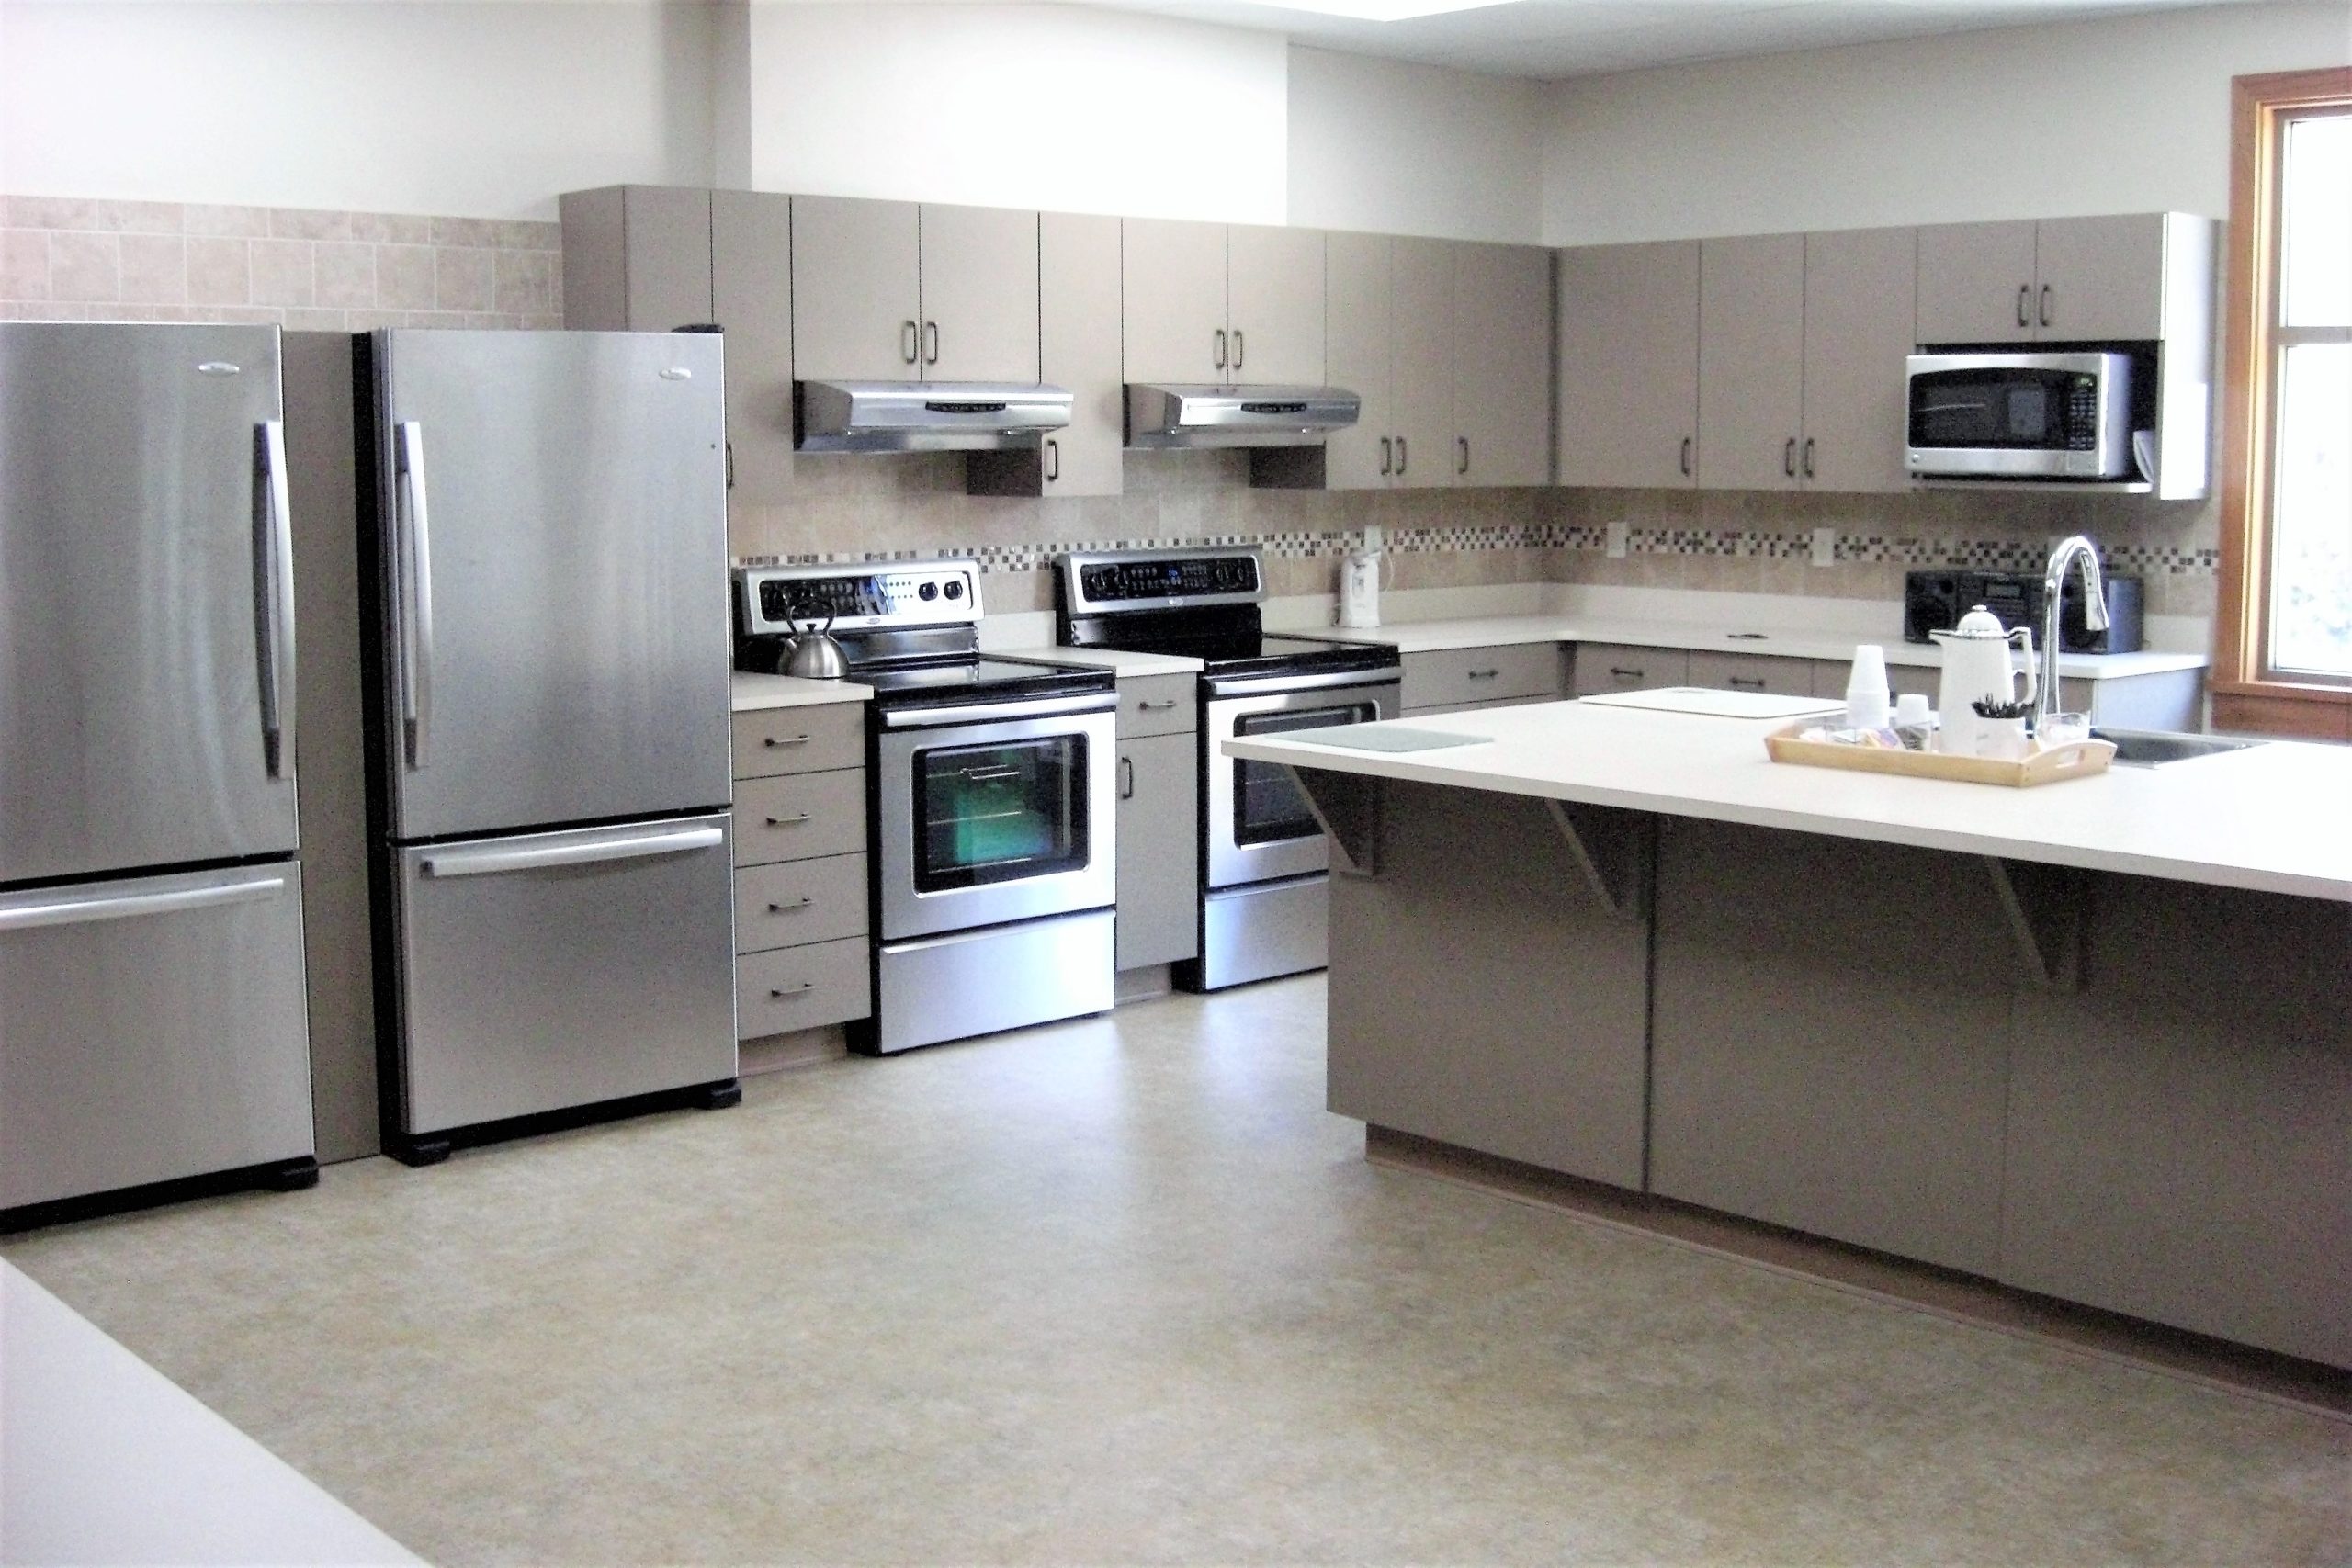
The congregation at Shepherd of the Hills saw a need for more space to create ministry growth in the community. Partnering with the Keller Project Manager, Architect and Interior Designer allowed the congregation to plan, design and build a facility that met both the church’s needs and the community.